
An empty can can look clean and still be the wrong can to release to a filling line. Before filling, the buyer needs evidence that the delivered lot matches the agreed body-and-end geometry, can withstand the relevant handling and pressure demands, and carries coating records that fit the beverage and process. The useful question is therefore not “Did it pass inspection?” but “Which risk did each check address, for which identified lot, and what happens if the record is incomplete?”
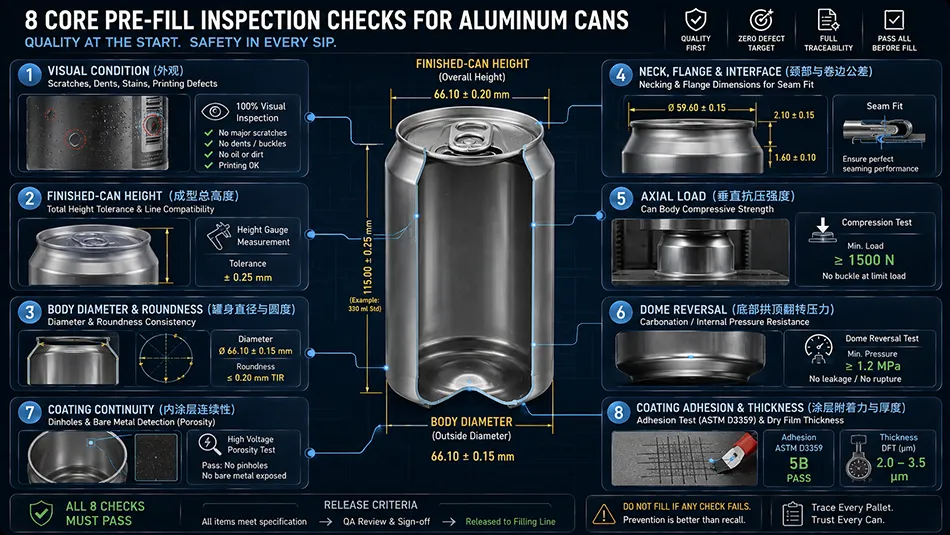
A pre-fill inspection should prove more than visual condition: it should connect the current lot to agreed dimensional, structural and coating evidence. That connection matters because a dent check, an axial-load result and a coating record are not interchangeable proof. Their value comes from being compared with the same specification and the same shipment identity.
A 2025 study of 330 ml sleek cans evaluated axial load, finished-can height, flange width, groove diameter, dome depth and buckle as separate quality parameters. The study’s parameter list is a useful warning against treating one favorable number as proof of the entire can. For a buyer, the practical consequence is to request a report whose measured features map to the agreed can design and the risks of the planned fill.
The eight checks below form a buyer-facing inspection brief. They do not prescribe universal pass values: those limits belong in the agreed specification for the can body, end, beverage, filling method and distribution conditions.
| Check | What it examines | Decision it protects |
|---|---|---|
| 1. Visual condition | Dents, scratches, contamination, coating or decoration damage | Whether obvious defects require sorting or escalation |
| 2. Finished-can height | Overall formed height | Fit with the agreed format and line handling |
| 3. Body diameter and roundness | Body profile at the specified points | Consistent forming and downstream fit |
| 4. Neck, flange and end interface | Neck geometry, flange width and sealing interface | Compatibility with the selected end and seaming operation |
| 5. Axial load | Vertical force before failure | Reserve for handling, forming and stacking loads |
| 6. Dome reversal | Pressure at bottom-dome inversion | Internal-pressure reserve |
| 7. Coating continuity | Condition and coverage of the internal film | A visible starting point for coating investigation |
| 8. Coating adhesion and thickness | Attachment to metal and cured-layer measurement | Whether the coating evidence is method-controlled |
Visual and dimensional checks screen for different risks: immediate damage versus body-and-end compatibility. A can may be visually acceptable yet still fail to match the dimensions required for its end or its line setup, so the report should keep those findings separate.
For a listed slim format, start the inspection brief from the 250 ml slim can specifications and then replace general descriptions with the project’s current drawing, end and filling requirements. Baixi Cans product information can clarify the format under discussion, while the buyer’s approved specification remains the release reference.
Before a strength test begins, settle the measurement logic for the body-and-end interface. The receiving team should know which drawing revision controls the order; the locations where height, diameter, neck and flange are measured; the instrument or gauge used; the unit convention; and the tolerance that applies at each point. A report that says only “dimensions passed” leaves too much room for one party to compare a result with a different revision or a different measurement point.
That preparation also separates manufacturing variation from an ordering mismatch. If a body matches the supplier drawing but not the end selected by the filler, the next action is not to average the two values or accept the closer one. Pause the interface decision, confirm the controlling body-and-end combination and document the corrected limit. This step is more useful before line scheduling than after cans, ends and operators are waiting for a seam trial.
Where the end is sourced separately, keep the matched drawing and the exact aluminum can lid options configuration in the same lot file. That makes the geometry review traceable to the interface it was meant to protect.
Appearance inspection should identify contamination, dents, scratches, coating damage and decoration defects without being misused as proof of hidden performance. Ask the inspector to record the defect category, location, sample quantity and disposition rather than using a single “appearance passed” line. That gives the buyer a route to distinguish a scuff that affects presentation from a defect near the neck, flange or internal surface that needs technical review.
Visual screening is especially valuable at receipt because it can stop handling damage from being confused with a factory-forming issue. It cannot establish the load capacity of the body, the pressure behavior of the dome, or the suitability of an internal coating for a particular beverage. Those questions need their own evidence.
Finished-can height, body diameter, flange width and neck geometry should be compared with the agreed body-and-end specification rather than an assumed market norm. “Within normal range” is not a release criterion when the body is being paired with a particular end and seaming setup. The report should name the drawing revision, units, sampling basis, instrument or gauge, and the specified measurement points.
Build the dimensional report around the points that could change the assembly decision. A finished-height result helps confirm the formed body; diameter and roundness readings show whether the body profile stays within the agreed geometry; flange width and neck measurements connect that body to the end application. If the supplier provides a drawing and the filler has a separate line requirement, resolve any difference before an inspector samples the cans, because a later measurement cannot reconcile two competing release limits.
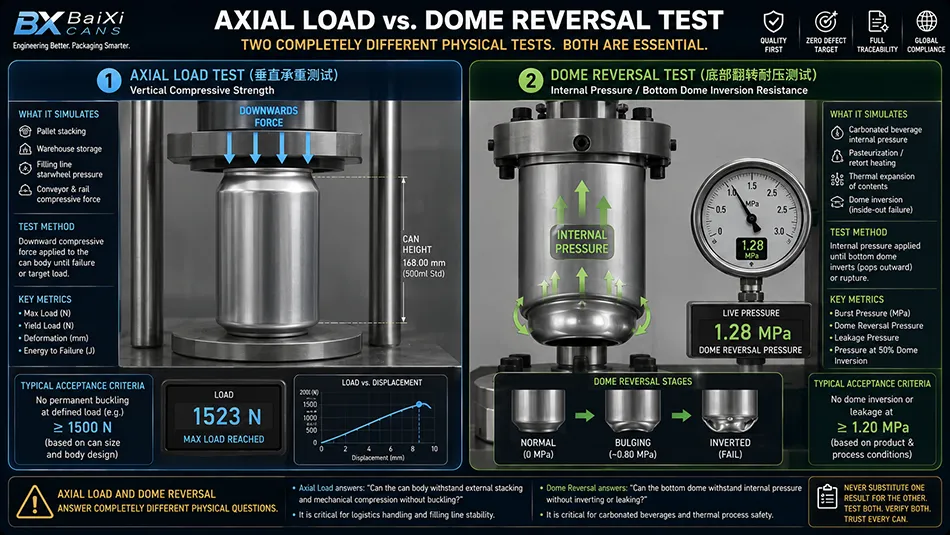
Axial-load and dome-reversal evidence answer different mechanical questions and should be reviewed against the actual format and filling process. One addresses vertical loading; the other concerns internal pressure at the bottom dome. Neither result can stand in for the other.
Set the mechanical review after the geometry and end interface are clear. The sample condition, loading direction, test method and failure definition must be written down with the result. Otherwise, a value from a bright can, a decorated can or a later process stage may look comparable while describing a different condition. The buyer should also identify which handling and pressure demands matter to the application, rather than treating any available mechanical test as proof of all future line and distribution conditions.
For a larger body, structural questions need the same format-specific discipline. The 500 ml custom aluminum can format gives a concrete format reference, but the agreed beverage, end, process and filling-line assumptions still determine which mechanical criteria belong in the release brief.
Axial-load testing measures the vertical force a can can tolerate before failure and is relevant to forming, filling, handling and stacking conditions. A beverage-can quality-control paper lists axial load alongside appearance, coating, dome growth and dome-reversal pressure, while noting that required values are set by individual customers. That is why the technical inspection context supports a format-specific limit, not a number copied from another order.
Ask which condition the test represents: a bright can, a decorated can, or a can after a particular process step. Then connect the value to the loads the can will actually encounter, including conveying, filling, packing and stacking. A useful report also states the direction of force, the condition of the sample and the failure definition, so the receiving team does not compare tests that were performed on different stages of production.
Dome-reversal testing identifies the internal pressure at which the bottom dome reverses, so it should not be substituted by an axial-load result. In plain terms, the test observes when pressure turns the bottom dome inside out. A beverage-can buckling test description likewise defines the event around failure and reversal of the bottom dome.
Use the result to ask whether the specified reserve reflects the beverage, carbonation or other pressure contributors, thermal treatment and the customer’s handling assumptions. Do not convert a lab value into a general shipping promise. The responsible quality team still needs to set the limits and interpret them against the complete can, end and fill process.
Food-contact coating evidence should match the beverage category and conditions of use, not merely state that an internal lacquer exists. In the United States, 21 CFR 175.300 distinguishes food types and conditions of use for resinous or polymeric coatings on metal. That is a useful boundary: it does not approve a specific can for every market or beverage, but it shows why the beverage and process cannot be omitted from the coating question.
Tape adhesion and dry-film thickness answer different coating questions: attachment to the metal versus the measured cured-layer thickness. ASTM D3359 addresses adhesion of a ductile coating film to a metallic substrate; it is not a complete proof of chemical suitability or service life. Use its result as one controlled check in a broader coating evidence set.
A coating-thickness result is meaningful only with a controlled method, including gauge calibration, verification and appropriate measurement practice. ASTM D7091 covers gauge calibration, verification and adjustment for coating-thickness measurement on non-ferrous metal. Ask where readings were taken, how the gauge was controlled, and whether the result is tied to the same coating system and lot. Keep qualification documents in their proper role: when they are relevant to the supplier review, review available certification documents.
An AQL-indexed plan uses a defined lot to determine sample and acceptance-rejection thresholds; it is not a universal quality score for all cans. NIST’s explanation of lot acceptance sampling makes the core logic clear: a random sample from a defined lot supports a disposition decision, usually acceptance or rejection. The buyer therefore needs an agreed definition of the lot before asking for a sample size or an AQL value.
A test result supports acceptance only when the sample plan, lot identity, defect class and response rule are agreed before the report is reviewed. At minimum, the record should identify the can format, production or delivery lot, sampled quantity, test method, measured result, acceptance criterion, date and responsible party. Agree in advance whether a result outside the limit triggers sorting, resampling, an engineering review or a hold.
This is where a purchase order becomes easier to operate. Instead of requesting “a QC report,” ask for a release packet tied to the delivery labels and state how the receiving team will isolate any affected pallet group. The Baixi Cans service process is a relevant next reference when an OEM project needs the format, decoration, end selection and evidence requirements to be discussed together.
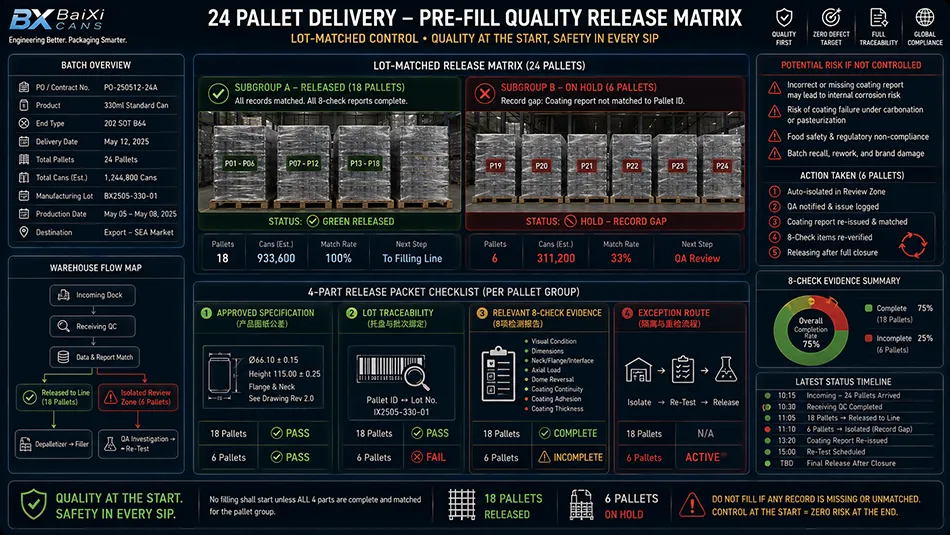
A narrow hold can be the rational response when a lot has a record gap even if its visible condition and some test results look acceptable. Consider this illustrative example of a receiving decision, which is not a Baixi Cans shipment or a release instruction.
A beverage co-packer receives 24 pallets of one empty-can format for a new production run. Visual and dimensional reports arrive with the delivery, but the coating report cannot be matched to 6 pallets after a label-record discrepancy. The 24 pallets have receipt IDs, yet the quality file does not show a verified report-to-pallet link for that 6-pallet subgroup.
The visual report shows no critical dents or contamination in the sample, and the dimensional report matches the delivered body-and-end specification. That does not prove that the coating evidence belongs to the 6 pallets. The issue is an evidence gap, not a finding that the cans failed. The co-packer can keep those 6 pallets identified and on hold while the other 18 remain separate for the normal pre-fill decision.
A hold should close only when the missing record is traceably matched or the agreed quality process produces replacement evidence. The supplier can provide a lot-matched coating record or follow the documented resampling and disposition route. Before the 6 pallets join the fill schedule, the replacement evidence must name the same body, end configuration and pallet subgroup. This example leaves actual release authority with the responsible quality function and the agreed procedure.
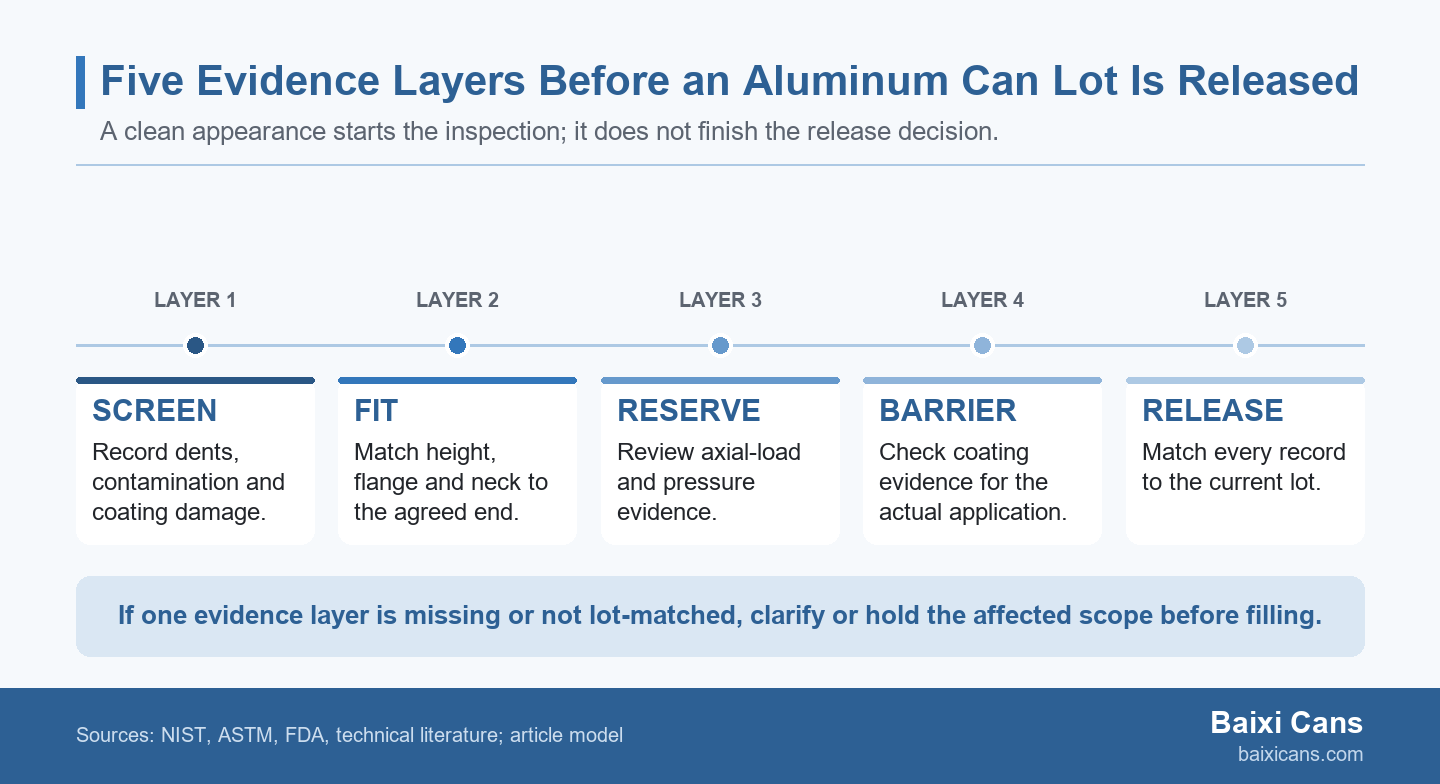
A practical release packet combines agreed specification, lot identity, relevant test records and a documented reaction for any exception. That package should be ready before the first pallet enters the filling schedule, not reconstructed after a mismatch is found.
Before the delivery is scheduled, assign one person to check that the report names the same format and lot references that will appear at receipt. Give the receiving team an uncomplicated stop rule: do not move a pallet into the fill plan when its report is absent, attached to another lot, or outside the agreed response route. This prevents a hurried telephone assurance from replacing a documented decision when the line is ready to run.
For a custom project, include the format, beverage, end and filling details that determine which inspection records belong in the request, then share your can-and-end specification for review.
Sending the packet early turns supplier communication into a specific review of the actual can and end instead of a generic request for assurance. Baixi Cans can then be part of a specification conversation grounded in the buyer’s stated application, with the responsibility for the final release decision remaining where the buyer’s quality procedure places it. The buyer still owns the acceptance criteria, the evidence review and the choice to release, hold or request further work.
Keep the resulting correspondence with the order file. A clear handoff notes the document revision, the person who checked it, the time of the decision and the scope covered by that decision. Those details make a later question answerable without asking a receiving operator to reconstruct which verbal assurance applied to which pallet.
No; visual checks alone cannot establish dimensional fit, structural reserve or coating performance for a specific filling application. Use them as a receipt screen and document the defect type and affected sample. Then review the geometry, mechanical and coating evidence required for the actual body, end, beverage and filling process before releasing the identified lot.
There is no universal AQL for every beverage can; set it by defect severity, lot definition and the agreed buyer-supplier specification, then apply the selected sampling plan consistently. Decide first what counts as critical, major or minor for the project and what result triggers a hold or resampling. An AQL is part of a decision rule, not a stand-alone statement that every physical requirement has been met.
No; supplier certification supports qualification but does not prove that the specific can lot and end combination meet the current specification. Keep supplier qualification documents in the project file, then ask separately for lot identity, sampled quantity, methods, results and the response when a result is missing or outside the agreed criterion.
Hold the lot when the report cannot be tied to the delivered lot, a critical check falls outside the agreed limit, or a material defect remains unexplained after resampling. Identify the affected pallet group rather than issuing a vague whole-shipment warning, and set the release condition in writing. The hold ends when a traceable record or the agreed replacement evidence resolves that specific gap.

